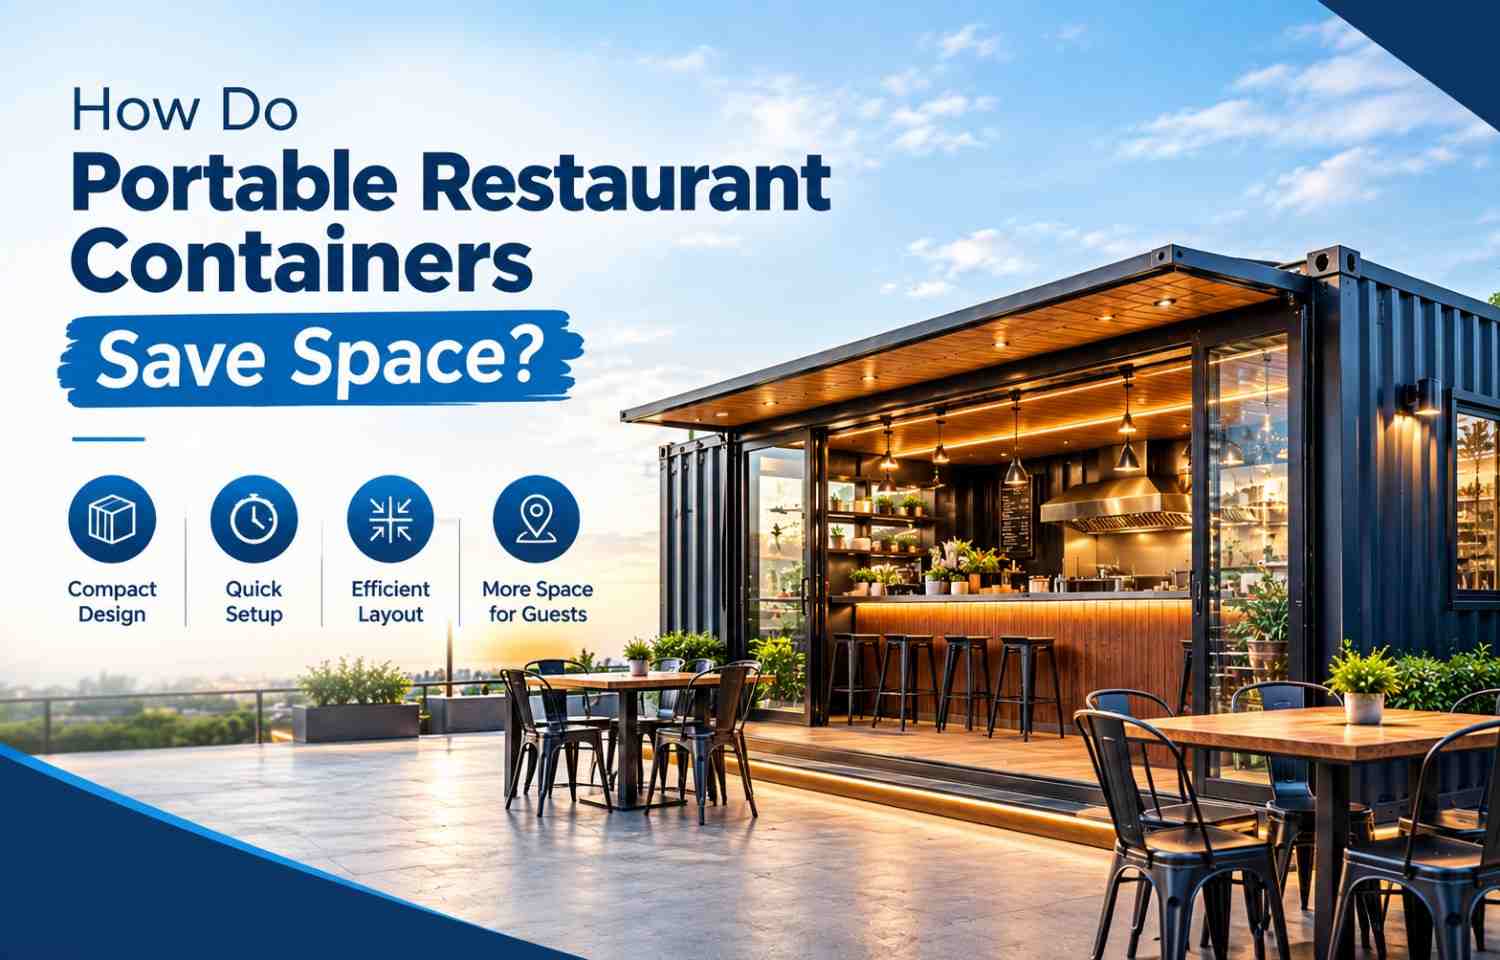
A restaurant does not have to occupy a large physical structure. Many places available for restaurant placement have limited spaces, which should be used wisely. In such situations, portable restaurant containers will offer the most practical way out. They can be designed based on the available site and be arranged in a way to fit cooking, storing, serving and moving about in the restaurant without necessitating a large structure.
Anteya Design uses portable and prefabricated structures designed for diverse commercial and office spaces. Its approach can prove useful for firms that need to establish a restaurant and still keep the site compact and organized.
Smart Planning Starts With the Available Area
The reason why portable restaurant containers offer great advantages is that their design can be planned based on the site. Unlike large structures whose arrangement is left for the future, the planning can start with the arrangement of the interior.
Cooking counters, kitchen equipment, storage compartments, windows for serving the customers, and entrances can be planned in a way that will allow using all the space effectively.
Vertical Space Can Become Useful Storage
Such approach can help greatly businesses that are situated on small lots, roadside restaurants, temporary business premises, campus restaurants, construction sites, and commercial properties.
Often the floor space is wasted because there are a lot of things that the restaurant needs to store. There is no need to waste too much floor space in a compact restaurant since there will be sufficient space on walls and above the ground to store some of the items.
Wall and overhead shelves and storage compartments can organize items in an efficient way, leaving more room for work and less for storage.
Separate Areas Without Building More Rooms
However, it must be noted that the division into functional zones is necessary for any restaurant. However, these zones may not necessarily need separate rooms in the container; it can be designed in such a way to form all necessary zones in terms of partitions, counters, service openings, and equipment without the need for any built-up spaces. It is especially important when creating takeaway facilities and small food businesses, where the customers will not have their seating areas at all.
The Layout Can Follow the Restaurant's Workflow
Saving space does not mean simply reducing everything in size. It should be remembered that wrong placement of equipment and working areas may render the compact restaurant hard to work in.
It is important to keep in mind staff mobility during the process. It is clear that raw materials should be moved from the storage place through preparation, cooking to the service place. Such logical connection of these processes can minimize useless moves.
Thus, placing the storage areas nearby preparation places will save workers from constant crossing of the kitchen. Placing the service counter near the food dispatch place can also make this operation smoother.
Important Space-Saving Factors
Before choosing a portable restaurant unit, some practical issues should be borne in mind:
- Size of site: The container should fit the available land and leave enough room around it.
- Equipment needs: Cooking machinery, refrigerators, sinks, countertops, and other pieces of equipment should be placed in specific spots.
- Storage space: There should be places reserved for storing ingredients and supplies without hindering work process.
- Movement of personnel: The workers should have enough room for moving around from one station to another.
- Access for customers: Entrances, windows, and waiting areas should not impede kitchen activities.
- Utilities: Designers should account for electricity supply, plumbing, ventilation, and other services.
- Future needs: A company, which expects future expansion, might require a layout allowing adding more units to it.
Different Structures Serve Different Space Needs
Portable and prefabricated structures are not limited to restaurants. Businesses may require different types of units depending on how the available land needs to be used.
Structure | Typical Purpose | Space Advantage |
Portable Restaurant | Food preparation and serving | Combines essential restaurant functions in a compact unit |
Portable Labour Container | Temporary accommodation and support facilities | Uses modular units where permanent buildings may not be practical |
Prefabricated Restaurant | More structured commercial food outlet | Allows planned layouts with controlled use of built-up space |
Prefabricated Office | Site office or workplace | Provides working space without conventional construction |
Prefabricated Labour Colony | Worker accommodation and related facilities | Multiple units can be arranged according to the site plan |
This makes products from Portable Restaurant Container Manufacturers relevant to businesses looking for compact food-service spaces, while Portable Labour Container Manufacturers can serve projects requiring organised temporary facilities.
Beyond Restaurants: A Modular Approach to Limited Land
This issue of economizing space is equally applicable to workplaces and accommodations. Prefabricated Office Manufacturers can offer compact offices for cases when the usual full-fledged building is not feasible for a site. Also, Prefabricated Labour Colony Manufacturers can provide modular accommodations in case several facilities need to be built in one pre-planned space. In case of development, modular buildings will help plan the site phase-by-phase instead of occupying all the place with one permanent construction.
How Anteya Design Supports Practical Space Use
Anteya Design specializes in mobile and prefabricated structures for various commercial and site-based purposes. In the case of a restaurant, the design of the building may be focused around the activity itself and not on providing just an enclosure.
Available area, purpose of the construction, interior elements, movements of personnel, equipment needed, site conditions may affect the resulting arrangement. This would allow to concentrate on those functions that are really necessary to the business and not pay extra for unneeded spaces. Similar approach can be used when designing restaurants, offices, labor facilities and other types of modular buildings.
Benefits of Choosing Anteya Design
Work with Anteya Design of a space-saving structure may have some practical advantages:
- Better use of compact site: the structure can be tailored around the particular dimensions and restrictions of the site.
- Functionally sound interior: important operations of the restaurant can be arranged in functional zones.
- No unused space: storage places, counters and equipment can be arranged taking into account available area.
- Many applications: similar modular building can be used for restaurants, offices and labor facilities.
- Easy site arrangement: units can be arranged in the overall scheme of the site, and not be viewed as separate buildings.
- Useful for flexible businesses: portable constructions may be useful for companies that may change location of their operations or expand them.
FAQs
Is portable restaurant feasible for compact site?
Yes. Portable restaurant can be made with compact site in mind, by careful arrangement of kitchen equipment, storage, serving areas, entrance and personnel movements.
Does economy of space means loss of kitchen efficiency?
Not always. Good planning can arrange equipment and working spaces rationally. The main idea is to eliminate extra space, not necessary working space.
Are portable restaurant containers suitable for takeaway food operations?
Portable restaurant is especially useful for takeaway food businesses as the layout can be adjusted to include preparation, cooking, storage, billing and servicing of customers.
Are there any other prefabricated structures made by the same company?
Depending on project requirements and specifications, businesses may also consider other similar prefabricated constructions such as offices, labor facilities and other modular buildings by Anteya Design.
What should be planned before placing an order for a portable restaurant?
Site available for the construction, operations of the restaurant, dimensions of equipment, storage, utilities, ventilation, access and operations during the day should be considered prior to ordering.

-1780308488216.jpg "Why Portable Office Cabin Manufacturers Are Vital for Modern Infrastructure Projects?")
-1780308577803.jpg "How Portable Security Cabin Manufacturers Ensure Safety Across Remote Locations?")
-1780308814231.jpg "How Portable Labour Cabin Manufacturers Support Modern Industrial Needs")